Lifestyle and community planning
The working amenity programme brings together clubhouse spaces, indoor recreation, pools, fitness and yoga areas, court sports, walking trails, landscaped greens, children's and senior spaces, visitor parking, rainwater harvesting and EV charging.
This is a buyer-planning programme rather than a confirmed project schedule. When the project documents are available, compare every facility with the current master plan, phase, specification, capacity, access rules and maintenance allocation.
Generalized amenity planning programme
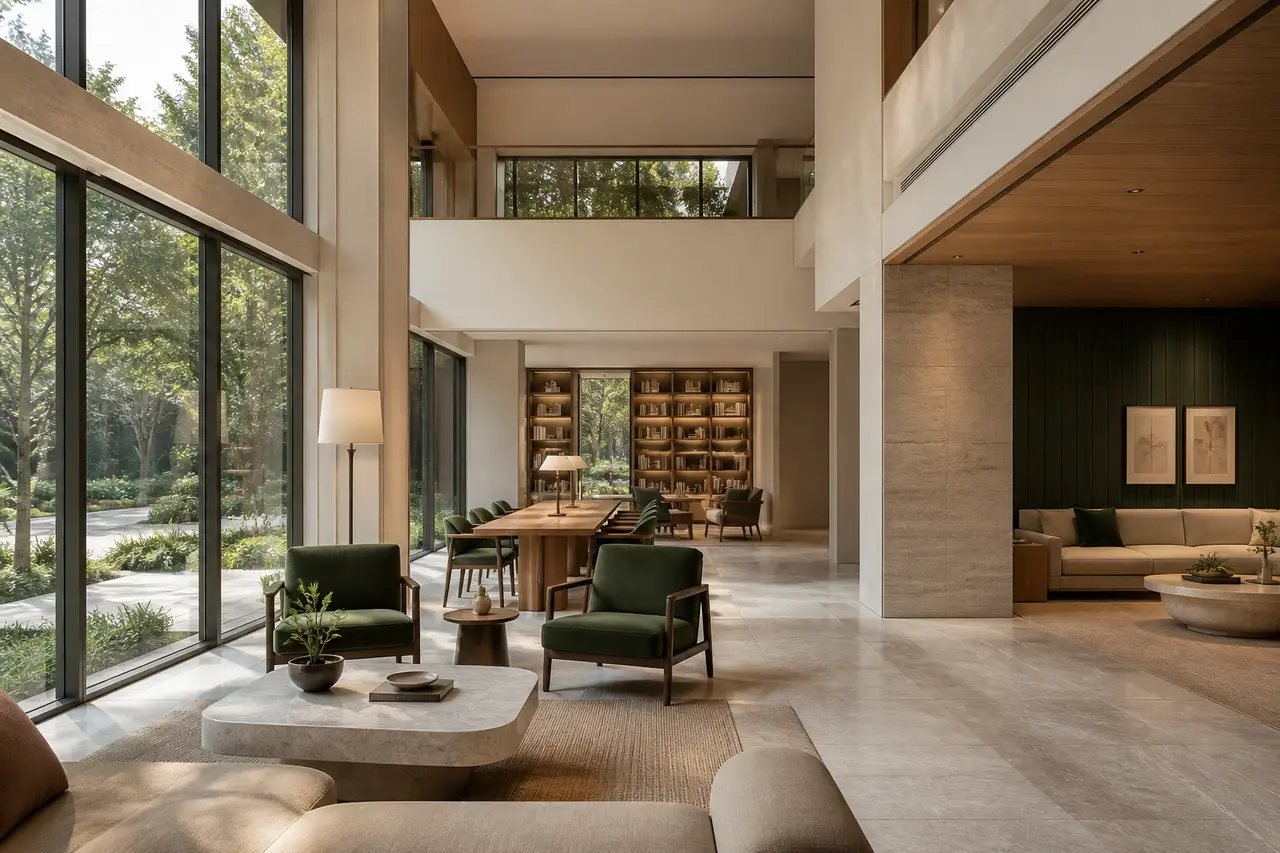
Club and community
Signature clubhouse concept, multipurpose hall, residents' lounge, indoor games room, and reading and co-working lounge.
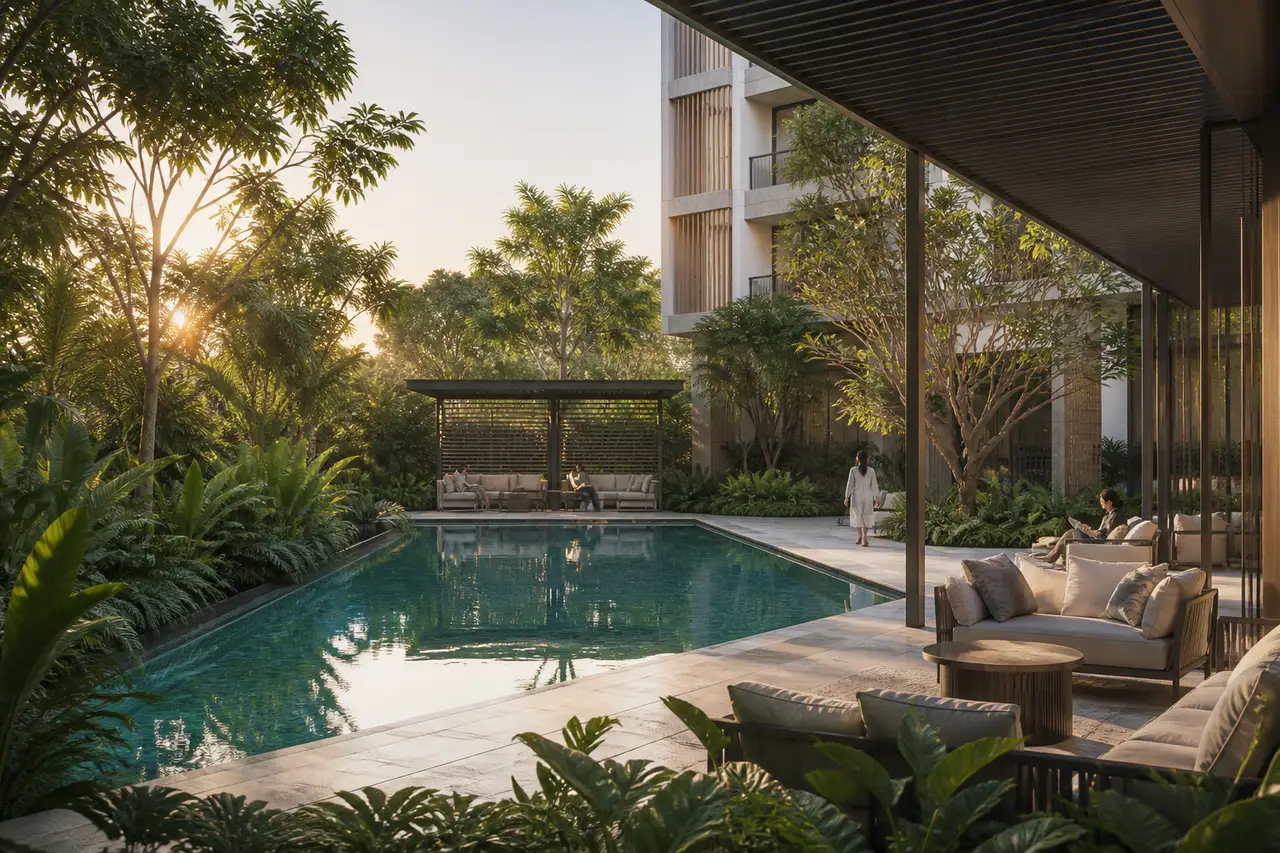
Pool and wellness
Swimming-pool and children's-pool concepts, gymnasium, and yoga and meditation deck.
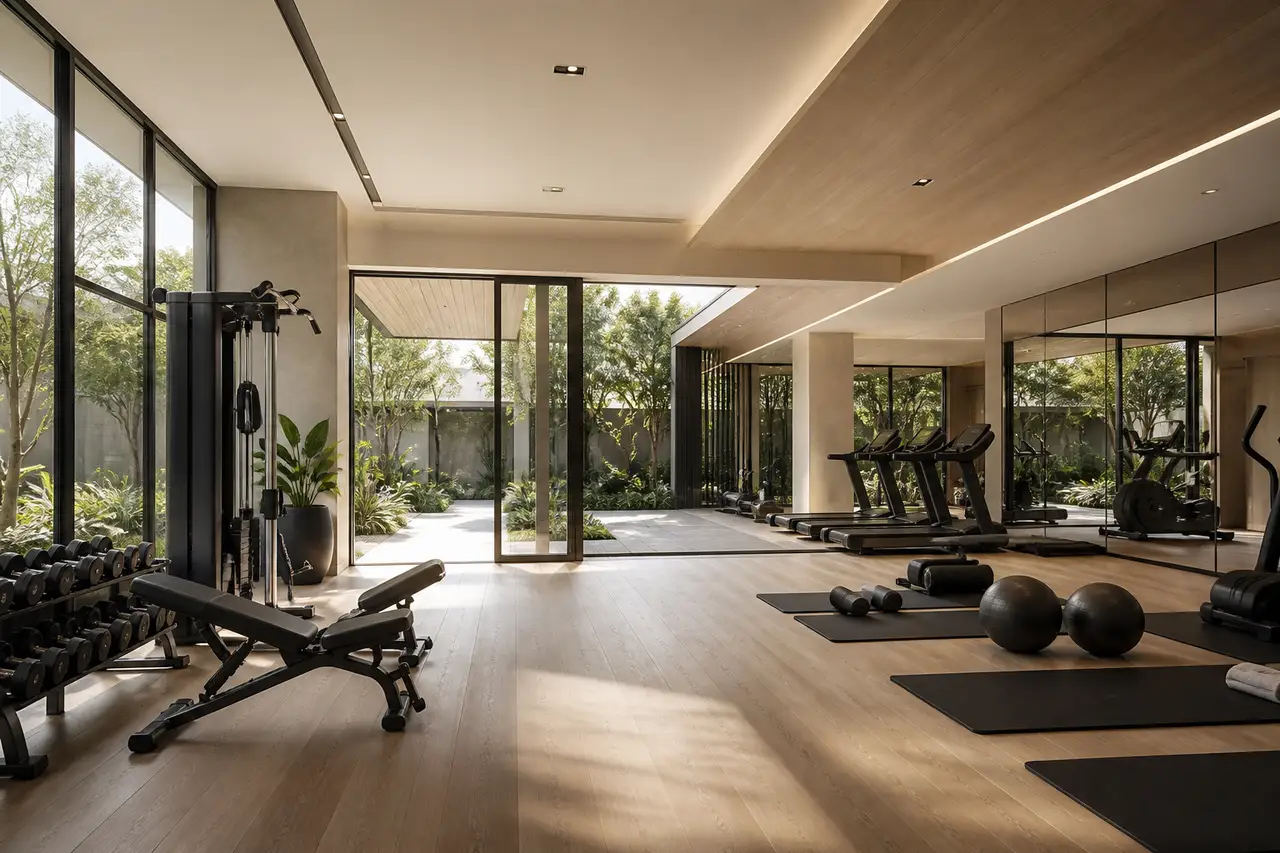
Fitness and court sports
Gymnasium, yoga and meditation areas, multipurpose sports court, tennis, badminton and cricket-practice concepts.
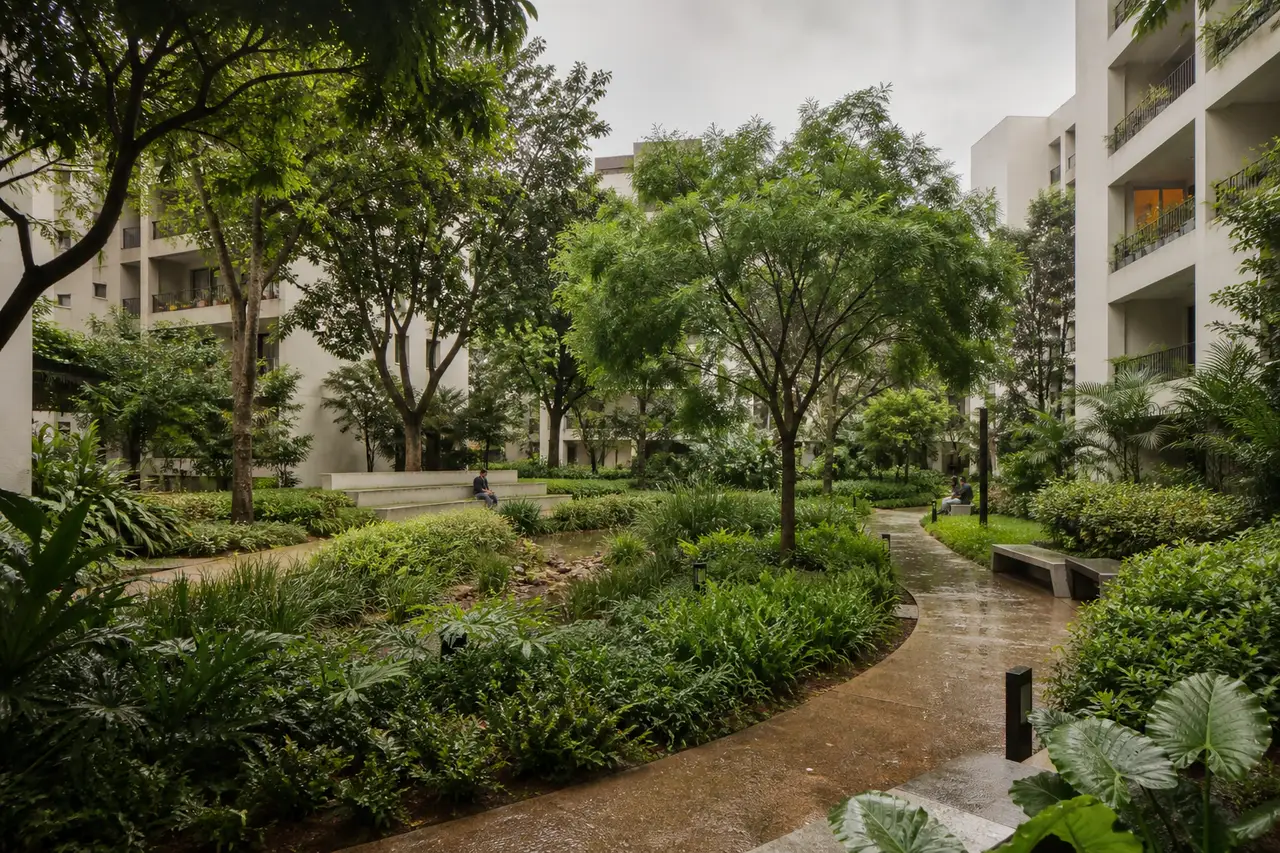
Landscape and movement
Jogging and walking trail, central landscaped greens, and themed gardens.
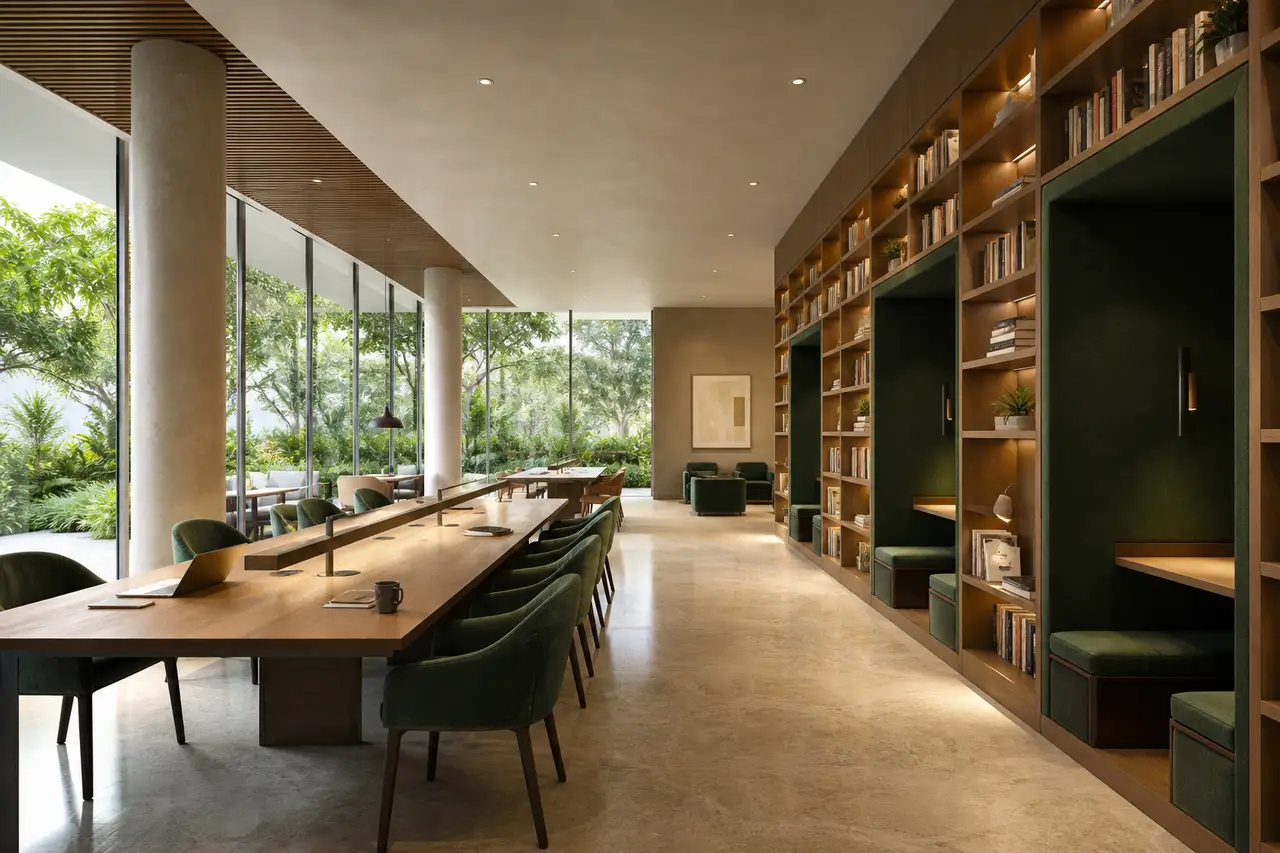
Reading and shared work
Reading, study and co-working concepts that should be checked for usable seating, access rules and acoustic separation.
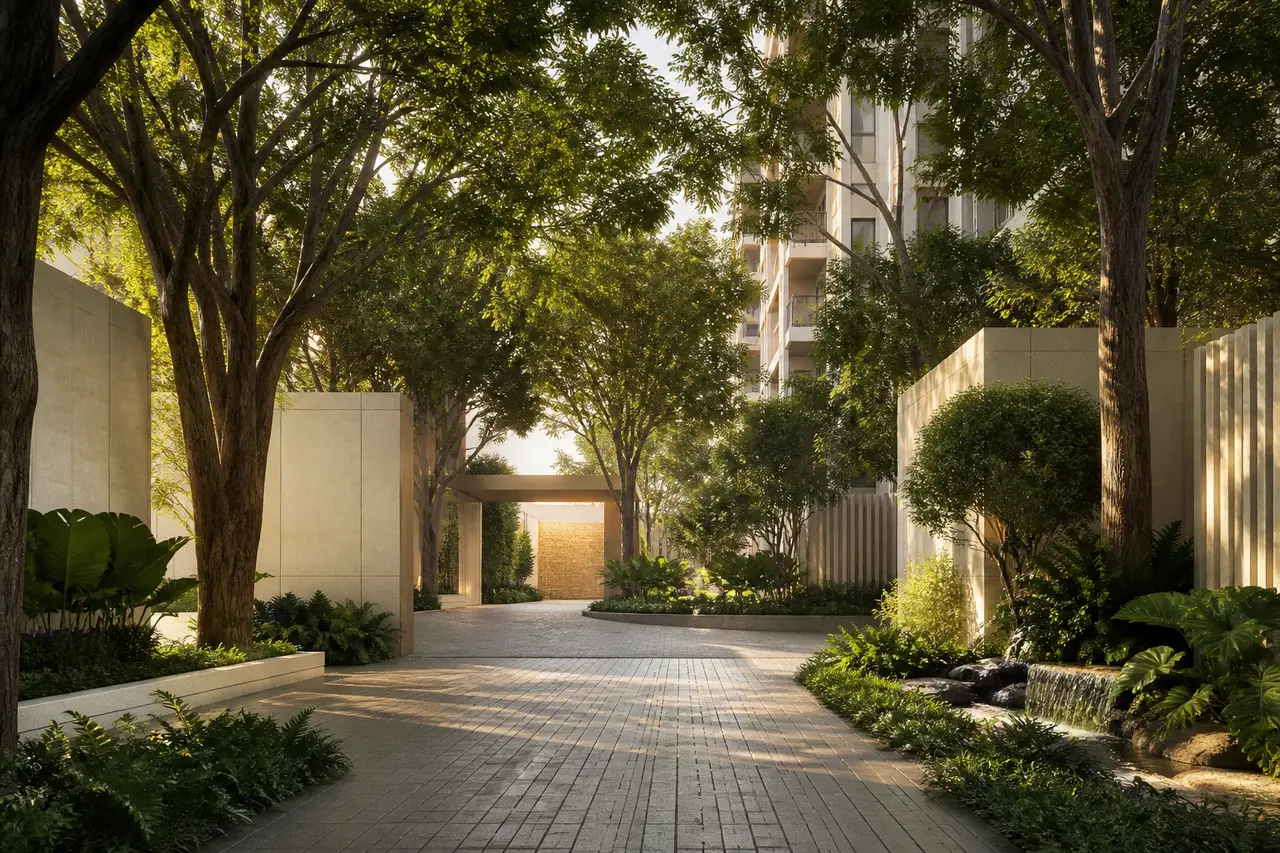
Arrival and infrastructure
Visitor-parking concept, rainwater-harvesting planning, and EV-charging provision concept.
Builder-informed planning concepts only; no item is confirmed for the project.
Request the amenity schedule
Request the project-specific facility and specification schedules, including location, phase and maintenance responsibility for each item.
Current amenity schedule checklist