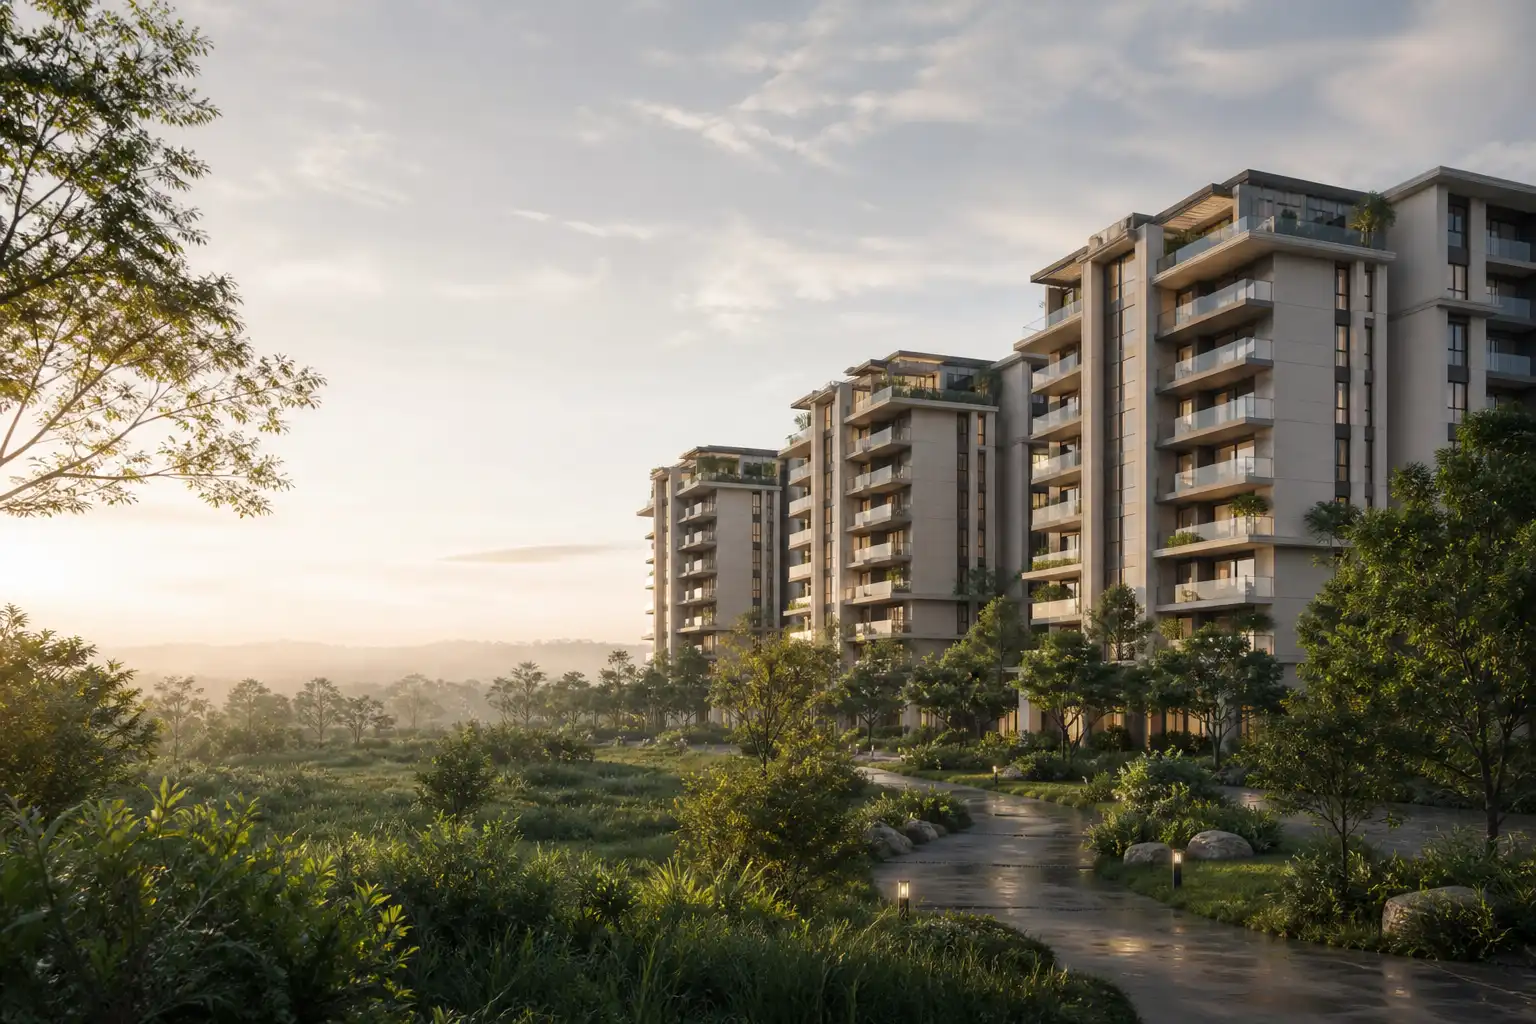
Prestige Sonnenahalli Apartments in East Bengaluru
Prestige Sonnenahalli in East Bengaluru is planned with 2, 3 and 4 BHK apartments across 14 acres, with master plan, amenities, gallery and price guidance.
| Project detail | Current information |
|---|---|
| Current land-bank area | 14 acres |
| Location context | Sonnenahalli, East Bengaluru |
| Planning configurations | 2, 3 and 4 BHK |
| Planning scale | About 1,260 homes · about 9 towers |
Request current project documents
Prestige Sonnenahalli Project Overview
The strongest current fact is narrow and useful: Sonnenahalli appears as a 14-acre land-bank entry in the latest reviewed Prestige Estates investor material, associated with Northland Holdings Limited and shown at 100% economic interest. A land-bank line records a corporate development interest at a point in time. It does not, by itself, identify a consumer-facing project name, a legal sale phase, a promoter registration, a tower schedule or homes available for booking. That distinction matters because broad searches for Prestige Sonnenahalli can mix a genuine corporate disclosure with assumptions about what might eventually be marketed on the land.
This guide therefore separates three layers. The first layer is the dated corporate record: area, named company and economic-interest line. The second is a planning brief used to frame possible residential scale, configuration labels and buyer questions. The third is the future project document set that would establish the legal and commercial proposition. Keeping these layers separate makes the page more informative, not less. A buyer can see what is known today, understand what the planning model is trying to test and recognise exactly which missing document would turn an open question into a usable decision.
Prestige Sonnenahalli is the publisher-used working identity for this guide. It helps buyers find one coherent explanation instead of scattered references, but it should not be read as proof that the eventual consumer project will use the same name. If a later registration, sanctioned drawing or official project communication uses a different identity, the correct comparison will be based on the land, company, phase and document references rather than on the similarity of a marketing name.
Prestige Sonnenahalli Land Area and Acreage History
The acreage history is not four competing answers to one question. It is a sequence of disclosures made at different stages and under different entity descriptions. The retained portfolio history begins with a 41-acre PEPL-stage reference. A later Q4 FY25 disclosure shows 35 acres under Northland Holdings Limited. Q2 FY26 shows 13 acres, and the record then returns to 14 acres in Q3 FY26, Q4 FY26 and Q1 FY27. The repeated 14-acre line is why this site uses 14 acres as the current land-bank area.
These values must not be added together. Nor should the earliest figure be presented as the current site area simply because it is the largest. The useful reading is chronological: an earlier portfolio entry was revised, later reporting moved to Northland Holdings Limited, and the most recent reviewed quarters stabilised at 14 acres. The source set does not explain every operational reason for the changes. It would therefore be inaccurate to claim that a particular reduction represents a sale, a boundary approval, a phase split or a final developable-area calculation.
For a buyer, the revision trail creates a precise document question. When a current project pack becomes available, its land schedule, survey references, sanctioned plan and registration record should be compared with the 14-acre corporate line. If those documents use a gross area, net site area or phased area, each basis should be named. A number without its date, entity and area definition is not yet comparable. The history is retained so that an older 35-acre or 41-acre search result does not silently displace the latest record.
| Information layer | Current project information | Details to compare |
|---|---|---|
| Corporate land-bank record | 14 acres · Northland Holdings Limited · 100% economic interest | Exact parcel, legal phase and consumer project identity |
| Disclosure history | 41, 35, 13 and 14 acres in their dated entity contexts | Reason for each revision and final registered land schedule |
| Residential planning brief | 2, 3 and 4 BHK concepts · about 1,260 homes · about 9 towers | Sanctioned density, unit mix, tower count and phase |
| Commercial planning example | ₹10,500 per sq ft applied to an assumed 950 sq ft home | Official rate, selected unit, charges, taxes and payment milestones |
| Location context | Sonnenahalli with Belathur and Kannamangala corridor context | Verified project entrance, parcel boundary and route distances |
Prestige Sonnenahalli Apartments and Community Planning
The residential planning brief provides a central scenario of about 1,260 homes in roughly 9 towers. It also carries a wider working range of 900 to 1,600 homes and 7 to 12 towers. Those figures describe a modelling envelope, not a published inventory schedule. Their best use is comparative. If a future master plan shows a very different home count or tower count, a buyer can ask whether the scheme, phase boundary or density assumption changed. Until then, the central scenario is a way to organise questions rather than a promise about supply.
Density cannot be judged from a home count alone. The eventual experience would depend on the net site area, building footprints, tower separation, lift count, fire access, basement extent, parking arrangement, landscape distribution, service movement and the share of the land assigned to common facilities. None of those details is established by the current 14-acre line. A lower tower count could mean wider floor plates or taller buildings; a higher tower count could mean smaller footprints or a different phasing strategy. The document that resolves the question is the sanctioned, dimensioned project plan matched to the same land and phase.
The same discipline applies to the 2, 3 and 4 BHK labels. They indicate the configuration families considered in the working brief. They do not establish room sizes, carpet area, super-built-up area, balconies, utility layout, orientation or availability. The dedicated floor-plan guide therefore uses conceptual, label-consistent studies only. A future unit decision should begin when the configuration schedule, measured drawing and area statement all identify the same tower, stack, revision and home.
Prestige Sonnenahalli Master Plan
14-acre community layout
Prestige Sonnenahalli 2, 3 and 4 BHK Apartments
Configuration searches often start with a bedroom count, but the decision is really about how a household uses space. A 2 BHK shortlist may prioritise a workable second room, storage and an efficient living-dining area. A 3 BHK buyer may need to distinguish a true third bedroom from a compact study-like room, examine privacy between bedrooms and test whether the utility zone supports everyday cooking and laundry. A 4 BHK buyer will usually need more than an additional room: circulation, staff or guest privacy, larger common areas and the relationship between balconies, bedrooms and services become material.
The current Prestige Sonnenahalli information does not contain project measurements for any of these choices. That absence prevents a misleading comparison based on invented areas. The useful preparation is to create one household requirement sheet before looking at a sales plan: minimum usable bedrooms, work-from-home needs, storage, elder accessibility, balcony use, kitchen and utility relationship, preferred orientation and the maximum total acquisition cost. When an issued drawing arrives, those requirements can be checked against actual dimensions rather than against a generic BHK label.
Area language deserves its own check. Carpet area, built-up area and super-built-up area describe different measurement bases. A quoted price per square foot is meaningless until the area basis is stated. The selected unit drawing should therefore be read beside an area statement and a dated cost sheet. The dedicated floor-plan URL owns configuration and drawing searches; the homepage explains the decision method so that it does not repeat plan-card copy or imply that the conceptual images are current project geometry.
Prestige Sonnenahalli Floor Plans
2 BHK
3 BHK
4 BHK
Prestige Sonnenahalli Location in East Bengaluru
The supported locality for the land-bank record is Sonnenahalli in East Bengaluru. Belathur and Kannamangala are useful adjoining-corridor references because buyers may encounter those names while orienting themselves in the wider market. They do not prove that the parcel sits at a particular junction, that an entrance opens toward either locality or that a route begins from a coordinate associated with Kannamangala. This site therefore uses a locality-search map and does not publish a project pin.
That choice prevents a common location error. A point that is valid for corridor research can look authoritative when placed on a project map, even if it represents a nearby locality rather than the gate. Distances measured from the wrong point can then become repeated as commute claims. A verified entrance is needed before calculating project-origin routes, and the route should be tested at the times a household actually travels. Until that entrance exists in a current project document or other accountable source, qualitative corridor context is more accurate than a precise-looking number.
The dedicated location page owns searches for the Prestige Sonnenahalli address, map and connectivity. Its role is to explain the geography boundary and the route questions that remain open. The homepage keeps only the essential orientation: Sonnenahalli is the supported project locality; Belathur and Kannamangala are corridor context; Whitefield, Kadugodi and the wider East Bengaluru employment belt are regional references to evaluate after the gate is verified. No travel time, distance or access promise is inferred from those names.
Prestige Sonnenahalli Price and Cost Planning
The available commercial input is a calculation scenario, not a Prestige Sonnenahalli price list. It applies a working benchmark of ₹10,500 per square foot to an assumed 950 square foot home. The multiplication produces a base-value example of ₹99.75 lakh. Adding a 12% allowance for other charges produces a planning subtotal of approximately ₹1.117 crore before stamp duty and registration. The arithmetic is transparent so a buyer can reproduce it; none of its inputs is presented as an official project rate, a confirmed unit size or a bookable offer.
A real quotation would need a far more specific identity. It should name the project and phase, tower, stack, floor, unit, configuration, area and measurement basis. It should show the base consideration, each one-time charge, recurring or advance maintenance, applicable taxes, stamp duty and registration assumptions, payment milestones, validity period and authorised beneficiary. If a payment plan or expression-of-interest request appears before that identity can be matched, the buyer should first ask which project registration and contracting entity govern the transaction.
This is why the exact pricing family belongs to the Price URL rather than to the homepage. The price page shows the worked cost stack and the fields a dated cost sheet must contain. Here, the narrower point is enough: the scenario is a budgeting tool that demonstrates how quickly a rate becomes a larger acquisition cost. It is not evidence of launch price, pre-launch price, official price, availability, discount or booking status.
Prestige Sonnenahalli Amenities and Lifestyle
Prestige Sonnenahalli amenities are best understood as a complete everyday-living programme rather than as a long list of isolated features. The strongest community plan would connect indoor social spaces, fitness and wellness areas, outdoor recreation, shaded landscape, children's activity, senior-friendly seating and practical arrival infrastructure. Their placement matters as much as their names. A well-used clubhouse should be easy to reach, active zones should sit comfortably away from quiet homes, and walking routes should remain legible from the residential towers.
Landscape can influence daily life across the entire community. Continuous paths, shaded pauses, safe crossings and visible play spaces help residents use shared areas throughout the week, while service access and basement movement need their own clear routes. Pool decks, fitness rooms, lounges and co-working spaces become more valuable when their capacity and access hours suit the planned number of households. These relationships are the central buyer questions behind the Prestige Sonnenahalli master plan and amenity programme.
The gallery below presents the principal lifestyle settings in a quick visual sequence: arrival, landscaped courtyard, residents' lounge, pool garden, fitness courtyard and shared-work library. Each scene corresponds to a practical buyer priority such as movement, shade, family use, wellness or work-from-home flexibility. The dedicated amenities and gallery pages provide a closer look at those themes, while this homepage keeps them connected to the wider 14-acre apartment-community plan.
Prestige Sonnenahalli Amenities
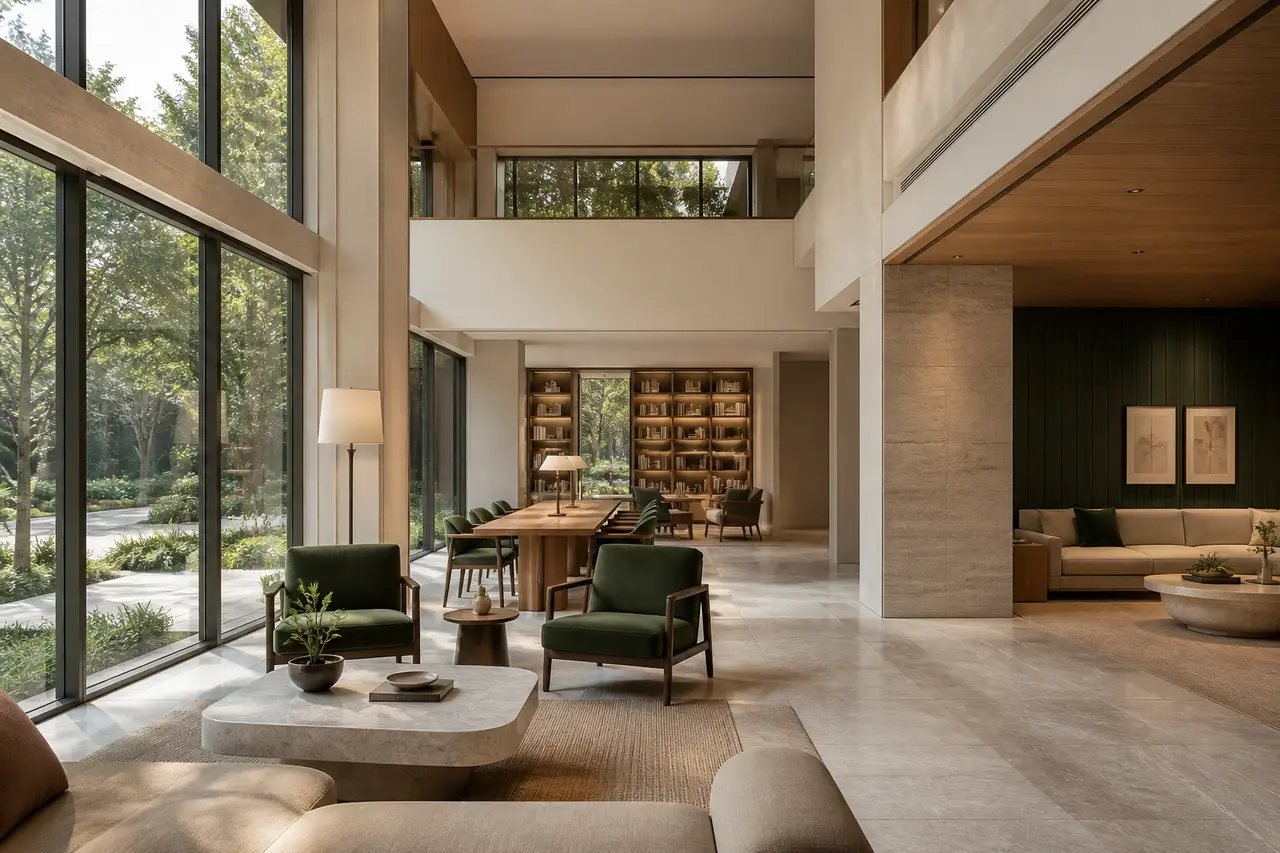
Community lounge
Compare the size, access and day-to-day purpose of shared indoor rooms, not merely the number of rooms listed.
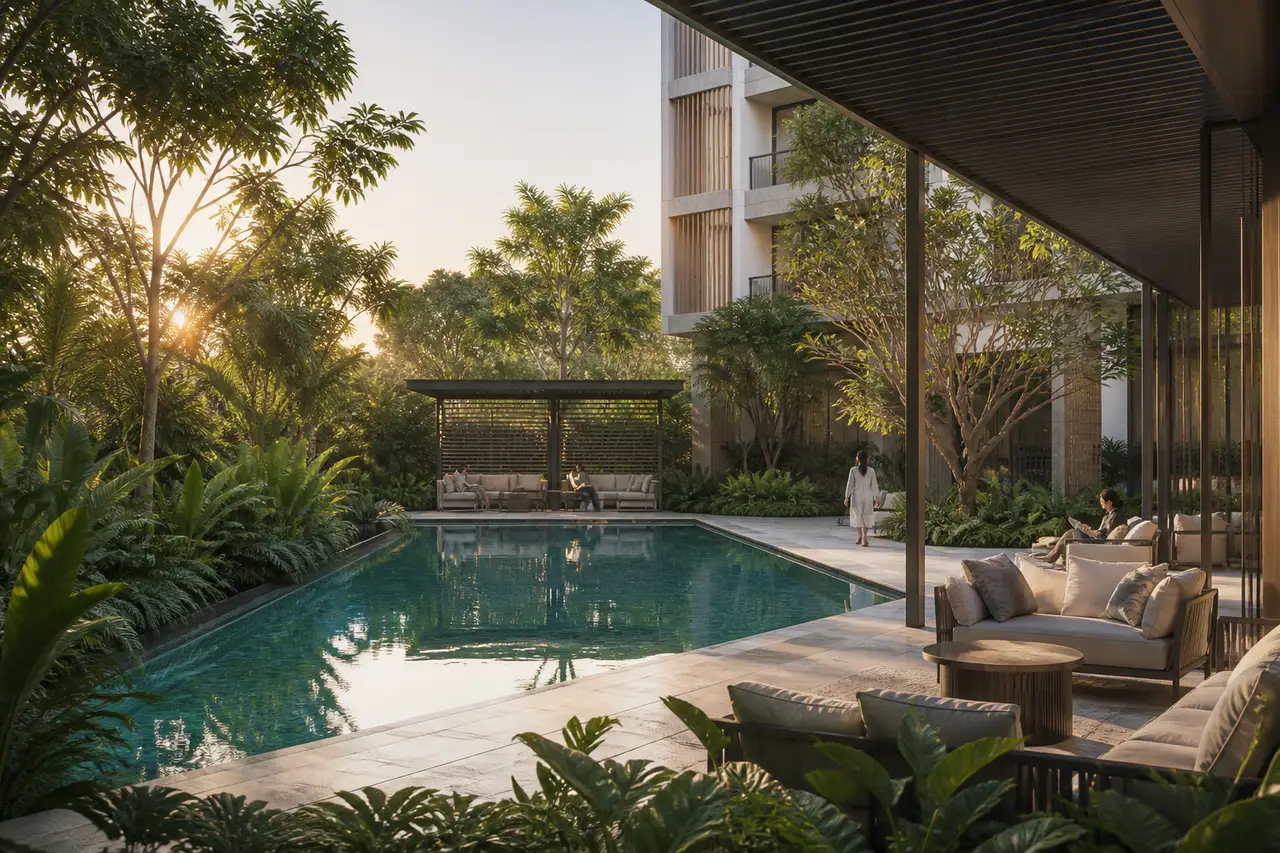
Pool and leisure
Check how pool access, deck space, shade and nearby family seating relate to the proposed residential scale.
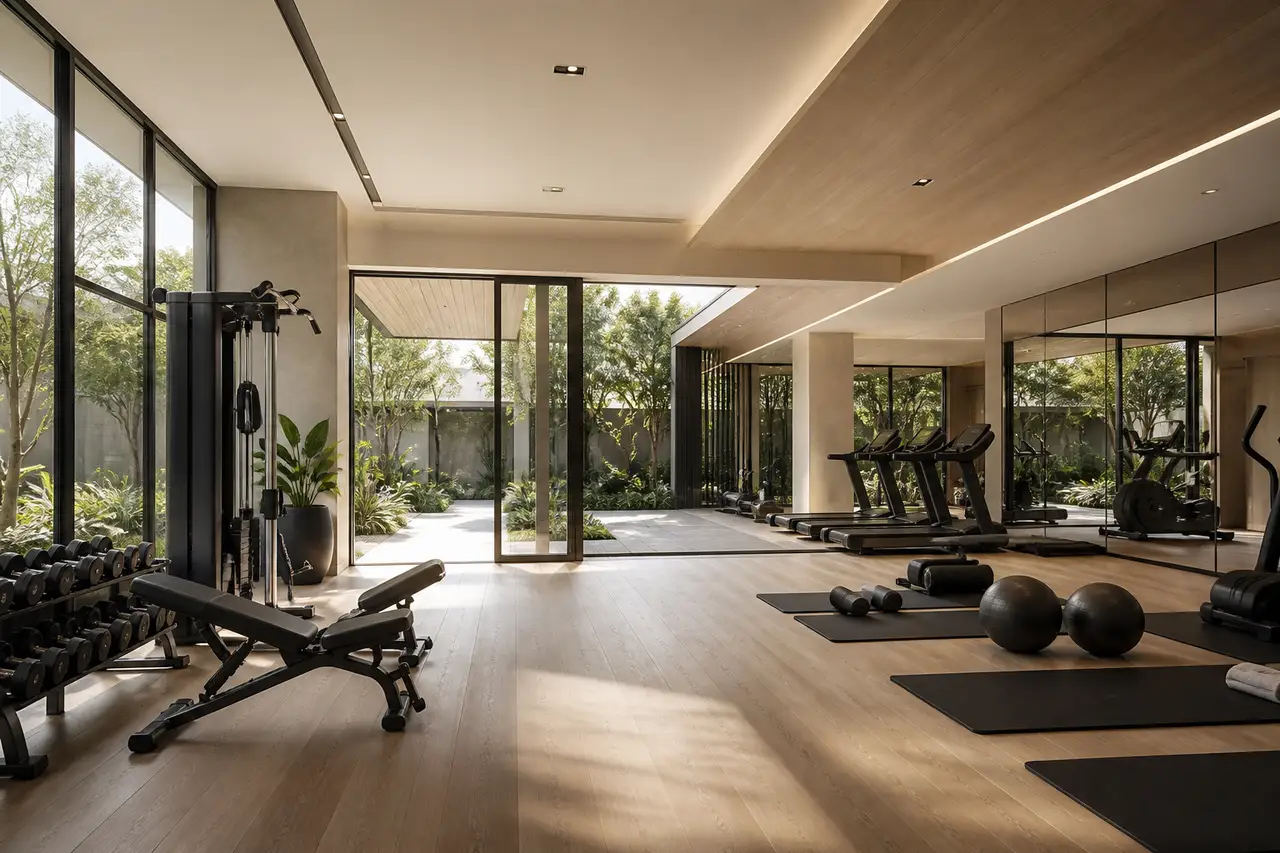
Fitness and wellness
Ask for equipment, usable floor area, operating arrangements and the phase in which the facility is planned.
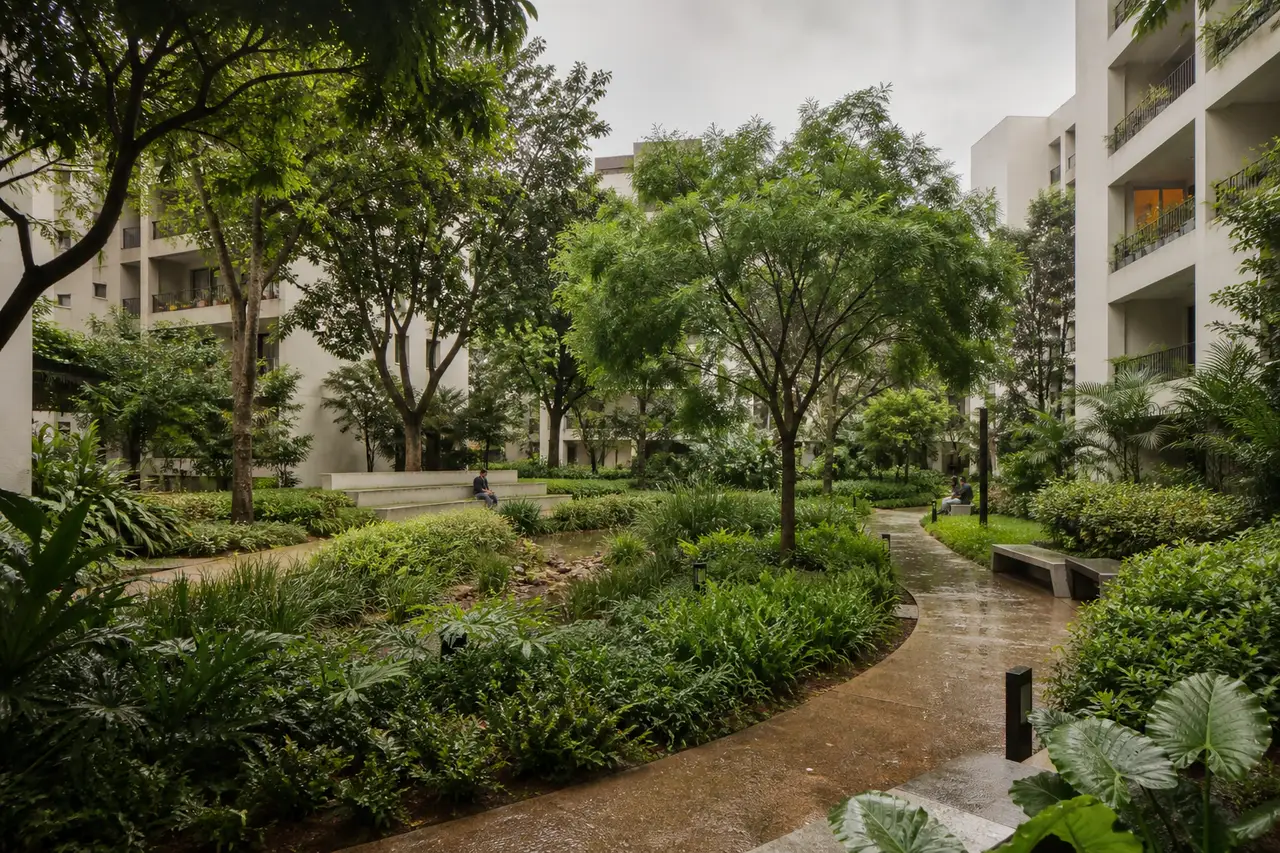
Landscape and walking
Look for continuous shaded routes, safe crossings, seating and a landscape plan that works around service movement.
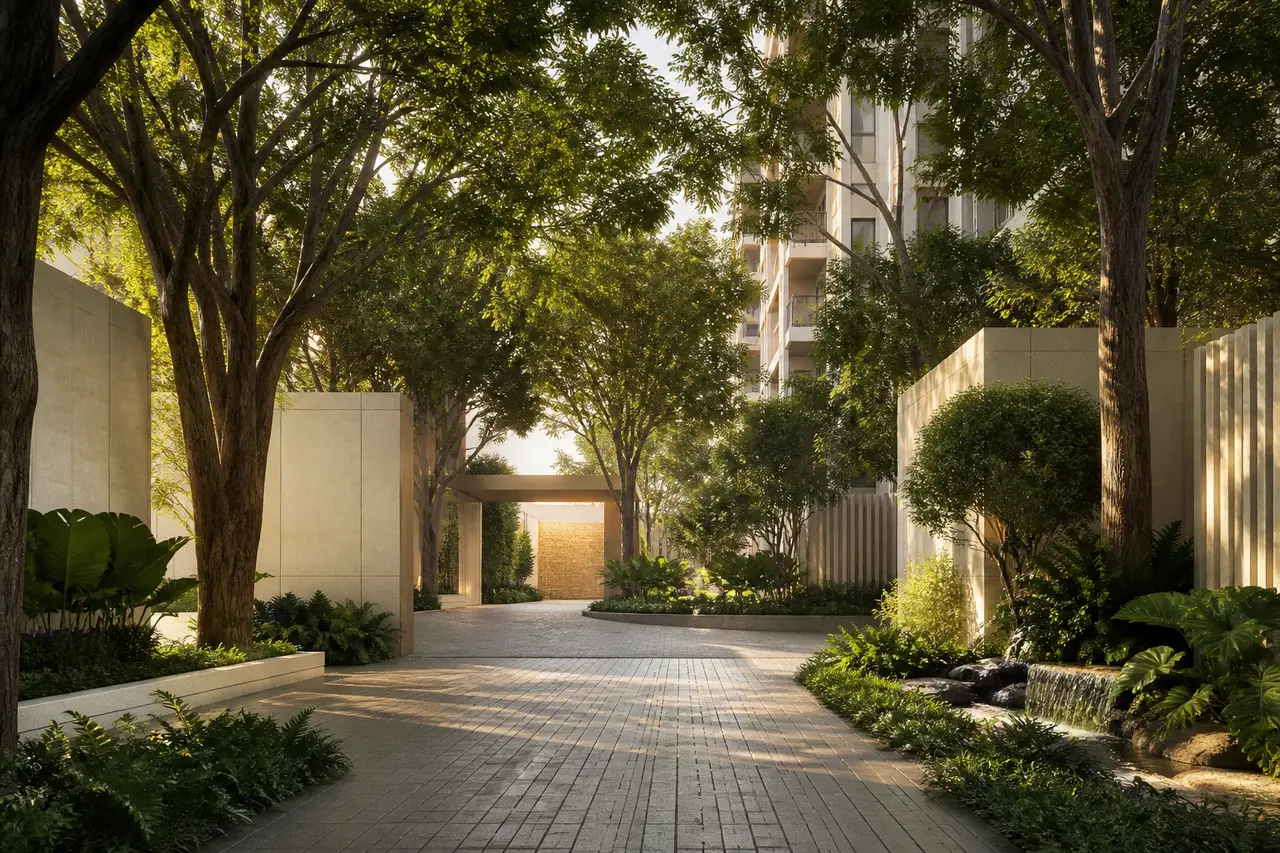
Arrival experience
Test resident, visitor, school-bus, delivery and basement movements against one accountable entrance plan.
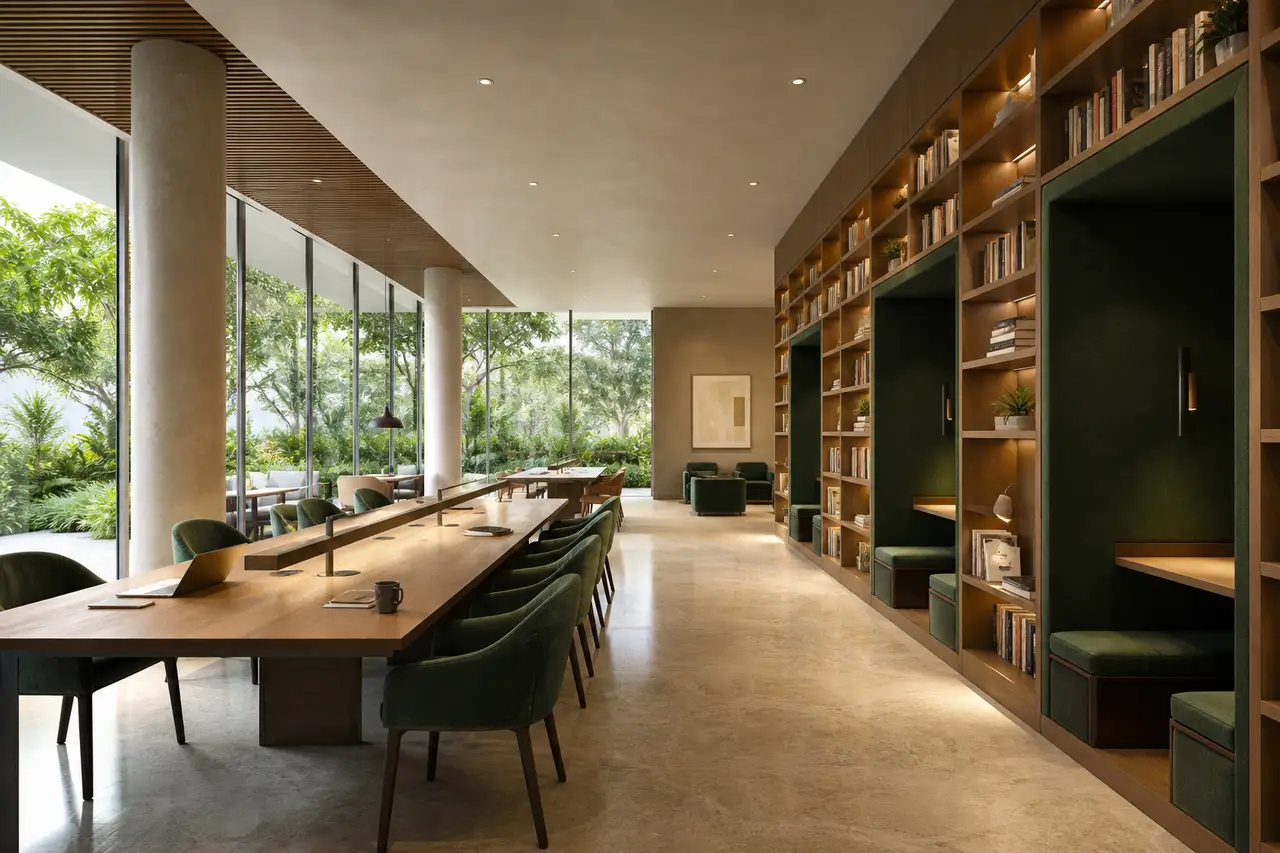
Reading and shared work
Compare seating, acoustic separation, connectivity and access hours with the needs of residents who work or study from home.
Prestige Sonnenahalli Gallery
Arrival and everyday movement
Landscape, shade and walking
Community lounge use
Pool and garden relationship
Fitness and wellness setting
Reading and shared-work setting
Prestige Group and the Sonnenahalli Project Company
Prestige Estates Projects Limited, Northland Holdings Limited, a future project company or registered promoter, the future contracting or sales entity and this independent information publisher are not interchangeable names. The corporate land-bank disclosure can associate Sonnenahalli with Northland Holdings Limited without establishing which entity will appear on a project registration, agreement for sale, allotment letter or payment account. A buyer should expect those roles to become clear in the current transaction documents rather than infer them from the Prestige name alone.
The first identity check is consistency. The project name, land or phase description and promoter should match across the registration record, sanctioned plan, allotment material and agreement. The second is authority: the party requesting money should be identifiable in the contractual documents, and the beneficiary account should belong to the authorised entity for that transaction. The third is revision control. A plan, area statement, specification and cost sheet should refer to the same phase, tower, stack, unit and date range.
This identity work is practical rather than procedural. It prevents a buyer from combining an old acreage reference, a generic configuration plan, an undated price image and an unrelated payment instruction into what looks like one project offer. The About URL explains the named-company context in more detail. The Contact route provides a way to request the current document set. Neither route turns the publisher into the developer, promoter or authorised seller.
Living at Prestige Sonnenahalli in East Bengaluru
Prestige Sonnenahalli brings together three qualities that usually shape an East Bengaluru apartment search: a recognised developer context, a sizeable residential land parcel and access to a broad employment-led corridor. The current 14-acre record gives buyers a meaningful scale for the first comparison. It is large enough to consider a multi-tower community with shared landscape and social infrastructure, yet the eventual experience will depend on how towers, roads, gardens and common facilities are arranged within the land.
The 2, 3 and 4 BHK planning mix can serve households at different life stages. A 2 BHK apartment may suit a couple, a small family or a buyer who wants one flexible work room. A 3 BHK home can offer a stronger balance of private bedrooms and shared family space, while a 4 BHK apartment may appeal to larger households that need guest, study or multi-generational flexibility. The most useful comparison combines layout efficiency, usable room dimensions, privacy, storage, balconies and the total acquisition cost rather than treating bedroom count as the only measure of value.
Location decisions in Sonnenahalli also benefit from a household-specific view. Buyers working around Whitefield, Kadugodi and the wider East Bengaluru belt may value the corridor differently depending on office attendance, school routes, airport travel and weekend routines. Belathur and Kannamangala help describe the surrounding geography, while the exact project entrance will determine the practical route. This approach keeps the Prestige Sonnenahalli location discussion connected to real daily movement instead of reducing it to one generic travel-time claim.
For a complete shortlist, review the project overview alongside the Prestige Sonnenahalli master plan, floor plans, amenities, gallery, price and location guides. Together they answer different parts of the same purchase decision: what the land record says, how the community may be organised, which apartment configuration fits the household, how shared spaces support everyday life, what the acquisition budget could include and how the East Bengaluru setting matches regular travel.
Who Should Consider Prestige Sonnenahalli?
Who this suits
- A buyer beginning a Prestige Sonnenahalli shortlist
- The page establishes the current 14-acre record and separates facts, planning inputs and future documents before the buyer opens specialist routes.
- A household comparing future East Bengaluru apartment options
- The guide supplies a consistent method for checking project identity, scale, plans, areas, total cost and location without inventing a current offer.
- A buyer who found conflicting acreage or status claims
- The dated 41, 35, 13 and 14-acre sequence explains why older search results should not be treated as the latest project area.
Who should look elsewhere
- A buyer ready to reserve a named apartment
- No confirmed unit inventory, final project identity, official price, registration, contracting party or payment beneficiary is established here.
- An investor seeking a guaranteed return
- A resale, rental or appreciation model needs the exact site, total acquisition cost, delivery schedule, unit mix and comparable evidence.
- A visitor seeking an official project channel
- This is an independent project-information microsite and does not establish an authorised developer or sales relationship.
What is the single most reliable current fact about Prestige Sonnenahalli?
The latest reviewed corporate disclosure records Sonnenahalli as a 14-acre land-bank entry under Northland Holdings Limited with 100% economic interest. It does not by itself establish launch, registration, sale inventory or a final project plan.
Why does this homepage mention 41, 35, 13 and 14 acres?
They belong to a dated revision trail. The 41-acre figure is retained from an earlier PEPL-stage portfolio history; 35, 13 and 14 acres appear in later Northland Holdings disclosures. Fourteen acres is the latest repeated line and is used as the current record.
Are 2, 3 and 4 BHK apartments confirmed for sale?
No sale inventory is established. The labels come from a residential planning brief and are used to organise conceptual plan studies and future document questions. A current configuration schedule, measured plan, area statement and availability record would be needed for a unit decision.
Does the homepage show the official Prestige Sonnenahalli price?
No. It explains a transparent budgeting scenario based on ₹10,500 per square foot and an assumed 950 square foot home. The Price route owns the full arithmetic and cost-sheet checklist; the figures are not an official rate or offer.
Is the Kannamangala coordinate the project location?
No verified project pin is published. Kannamangala and Belathur are corridor context around the supported Sonnenahalli locality. A current entrance is required before calculating project-origin distances or planning a visit.
What should buyers compare in the Prestige Sonnenahalli master plan?
Compare the land boundary, entrances, tower placement, internal roads, pedestrian routes, landscape, amenity locations, basement access and phase limits. These relationships will show how the 14-acre community plan supports everyday movement and open space.
Which page should I use for a specific buyer question?
Use Overview for the current status and planning scale, Floor Plans for configuration studies, Master Plan for site-organisation questions, Amenities for the facility checklist, Price for the worked cost scenario, Location for geography, Reviews for the editorial assessment and FAQ for short status answers.
What should I request before making a financial commitment?
Request one current, matching set containing the project identity, registration and promoter, land schedule, sanctioned plan, configuration drawing, area statement, specifications, amenity schedule, unit-specific quotation, payment milestones, agreement terms and authorised beneficiary.